
- Founded 2005 — 6,800 m² facility in Dongguan, 100+ staff, 80%+ skilled technicians.
- 100+ production machines — 3-axis (50+), 4-axis (20+), 5-axis (20+), 25+ lathes, 7+ grinders.
- 20+ inspection instruments including Hexagon CMMs and surface profilometers.
- ISO 9001, IATF 16949, ISO 14001 certified, with verifiable certificate numbers.

What does this factory make, and where is it?
The plant is a build-to-print precision machining factory: it takes customer drawings and models and produces milled, turned, mill-turn, and ground metal and plastic parts to specification. It sits at No. 8, Shuibian Songyuan Road, Hengli Town, Dongguan, Guangdong, China 523470 — in the heart of the Pearl River Delta's precision-machining supply base.
The facility spans 6,800 m² and has operated since 2005. Over nearly two decades it has grown from a small machining operation into a plant running more than 80 production machines, serving automotive, robotics, electronics, medical, and automation equipment buyers across domestic and overseas markets. The legal entity is Dongguan Zhuohang Ltd; the operating name buyers see is Zhuohang Precision Machining Factory.
"Build-to-print" means exactly that: the factory does not invent the part, it reproduces the customer's design to the letter. The value the plant adds is knowing how to make a difficult drawing hold its tolerance and finish in metal — how to hold it, how to sequence it, and how to prove it measured right. Your role is to send a clean, toleranced model; the factory's role is to return a part that matches it, with the paperwork to prove it.
What machines does precision milling require here?
Machine count matters less than the mix. The floor runs the full metal-cutting range, which means most parts stay in one building from rough stock to finished component.
| Process | Capacity | Max workpiece |
|---|---|---|
| 3-axis milling | 50+ centers | 1300 × 700 × 600 mm (milling) |
| 4-axis milling | 20+ centers | |
| 5-axis milling | 20+ centers | |
| CNC turning | 25+ lathes | Ø720 × 1280 mm |
| Precision grinding | 7+ (surface / centerless / cylindrical) | ±0.002 mm finishes |
The machine families are the workhorse class buyers expect — high-speed vertical centers, heavy-cut vertical centers, mill-turn and multi-task centers, and Swiss-type lathes for slender precision shafts. What makes the difference on a precision part is not the brand plate but how the machine is set up: short, stiff tooling, rigid fixtures, and parameters tuned per alloy.
The mix also matters for a reason that shows up on the quote: when milling, turning, and grinding sit under one roof, a part that needs a turned diameter, a milled pocket, and a ground bore never leaves the building. The tolerance stays with one accountable party, and there is no hand-off argument about which supplier moved a dimension. For you, that means one drawing, one contact, and one inspection report instead of three.
How does the machine mix map to the part geometry?
Axis count and process choice are geometry decisions before they are anything else, and a plant with the full range can route each part to the machine that fits it rather than forcing every part through one configuration.
- 3-axis centers carry the prismatic work — housings, brackets, plates, and covers machined one face at a time. This is the bread-and-butter of the floor, and 50+ centers mean the simple parts do not queue behind the complex ones.
- 4-axis centers reach multiple faces in fewer setups, so a part with features on four sides stays located the same way through more of its machining instead of being re-clamped between every face.
- 5-axis centers take the angled and compound geometry — ports, sculpted faces, and features that would otherwise need a stack of fixtures. One setup holds the part through the geometry, so the reference surface never shifts.
- Swiss-type and CNC lathes handle slender shafts and round, concentric parts where roundness and concentricity are the whole game.
- Grinders finish the surfaces that demand the finest sizing and roundness — bearing seats and journals where ±0.002 mm is the requirement.
The point of the map is not the list; it is that the plant can route a part to its natural process instead of approximating it. A part that belongs on a 5-axis machine does not get a workaround on a 3-axis center with extra fixtures — it goes to the machine that reaches the geometry in one hold.
How does the floor support rigid workholding?
A machine is only as rigid as the weakest link in its setup chain, and the workpiece is usually that link. The floor's approach to workholding is what separates it from a shop that clamps a part in a vise and hopes.
- Part-specific fixtures for repeat work, so a part locates the same way on every run instead of being re-clamped by eye.
- Full-depth clamping and support under the cut, so thin walls, long overhangs, and large plates do not bow away from the cutter.
- Short, stiff tool assemblies, because tool overhang is a lever that amplifies cutting force into deflection and chatter.
This is the practical meaning of "rigidity" in precision milling. It is why a part comes off the machine at the dimension it was measured at, not a shape it springs back to after the clamp releases.
The fixtures are not an afterthought bolted together after the job is won; they are designed as part of the quoting process. When a part has a thin web, a long unsupported span, or a soft alloy that distorts under clamp pressure, the fixturing answer is worked out before cutting — sometimes before the customer commits. That is the difference between a shop that plans rigidity and one that reacts to a scrapped first article.
What does the inspection lab hold?
The machines make the part; the metrology lab proves it. This floor runs 20+ inspection instruments, the same class a buyer would use to audit the plant.
- Hexagon GLOBAL S CMMs (2) for dimensional verification, plus a gear measuring center and vision measuring machines for form and position.
- SURFCOM 1800D and a Mitutoyo roughness tester for surface finish, measured rather than judged by eye.
- XRF (iCHEQ) spectrometer for incoming material composition checks against the mill certificate.
- HVS-1000A micro-Vickers hardness tester, Fischer coating thickness gauge, salt spray and tensile testers.
On a representative length feature, the SPC record shows Cpk = 1.851 (one characteristic on one part, not a blanket capability claim) against a key-characteristic target of 1.67. The lab is where a tolerance claim becomes a documented fact.
Read the tolerance band before you read the index. Cpk is a ratio of the tolerance band to the process spread, not an absolute measure of accuracy. The figure above was recorded on a length characteristic with a 0.4 mm band (76.1–76.5 mm) — wide by design. Hold the same process spread against a ±0.005 mm feature and it fails outright. Ask for the band, the subgroup count and the sampling window on every capability number a supplier quotes.
The lab's real job is independence: the person measuring the part is not the person who machined it, and the instrument reads against the drawing, not against the operator's expectation. That separation is what makes the report something you can rely on rather than something the shop hopes they will not check.
Who runs the floor, and what do they know?
Precision milling is a craft wrapped in a process, and the people matter as much as the iron. The plant employs more than 100 staff, over 80% of them skilled technicians, and around 60% have five to ten years on the floor. The founding team carries 28 years of machining experience, which shows up in the quiet things: knowing which alloy will chatter, which fixture will bow, and which finish a part actually needs.
That experience is why a drawing gets a design-for-manufacturing review before cutting rather than a blind quote. If you send a part that will be difficult to hold, you get told so up front, with the reason and the alternative, not a surprise bill later.
Experience also compounds in ways a machine list cannot capture. A machinist who has fought a specific failure — a thin wall that bowed, a bore that drifted as the tool dulled — knows to prevent it before it happens, and that prevention is cheaper than the rework. When you audit a shop, watch how the senior people answer a hard DFM question; the speed and specificity of the answer tell you more than the brochure does.
How does the factory control material and traceability?
Every precision part starts with the right alloy, and the plant verifies that at the door. Incoming material is checked with an XRF spectrometer against the mill certificate, so mixed or mislabeled stock is caught before it reaches a machine. Hardness is checked with a micro-Vickers tester; coatings are verified with a Fischer gauge.
From there, an MES/ERP system records the full chain on every lot — raw material source and usage, process parameters, machine data, batch, operator, and inspection results. If a non-conformance ever surfaces, it can be isolated to a specific lot rather than guessed at. This is the discipline an IATF 16949 audit expects, running on every job.
Traceability is not paperwork for its own sake; it is the difference between a recall you can isolate and one you have to absorb. A lot number that follows a batch from the incoming mill certificate through machining and inspection means a problem is bounded to a known quantity of parts, not an entire program. For regulated buyers that is the cost of entry; for everyone else it is cheap insurance.
How does the factory keep one job from contaminating another?
A floor that runs aluminum, stainless, brass, copper, titanium, magnesium, and plastics on the same machines has to manage cross-contamination deliberately. A stray steel chip embedded in an aluminum part, or a ferrous particle carried into a clean medical run, is a field failure that no dimensional check will catch.
- Material segregation — lots are stored and staged by alloy so the wrong stock does not reach the wrong machine.
- Machine grouping and cleaning — different material families are scheduled into dedicated machine groups where the mix allows, and machines are cleaned between runs to keep chips from one alloy out of the next.
- Lot recording — the MES/ERP chain tags every lot with its material, so a mixed batch is isolated to one order instead of spreading across several.
- Controlled chip handling — magnesium, in particular, is machined with chip-management procedures that keep its fines contained.
This is the part of running a multi-material plant that a single-material shop never has to think about, and it is why buyers who mix alloys across one order should ask how the floor keeps them apart. The answer is usually the fastest way to tell an organized plant from a crowded one.
What certifications and standards govern the plant?
Three third-party-surveilled systems govern the floor, with scope stated honestly.
| Standard | Certificate number | Scope |
|---|---|---|
| ISO 9001:2015 | 116024/A/0001/UK/En | Machining of metal parts |
| IATF 16949:2016 | 131941/A/0001/SM/En | Manufacture of CNC metal machining parts (excludes product design, Clause 8.3) |
| ISO 14001:2015 | 116024/B/0001/UK/En | Environmental management related to machining of metal parts |
Environmental management is more than a certificate: the plant runs rooftop solar panels generating about 20,000 kWh of green power a month, alongside documented noise, wastewater, and air-pollution control procedures. Materials span aluminum, stainless steel, brass, copper, titanium, magnesium, and engineering plastics, with heat treatment and surface finishing bundled through qualified partners where the process sits outside the building.
Note what the IATF 16949 scope says: the plant is a build-to-print manufacturer, and product design is excluded under Clause 8.3. That is stated openly rather than implied, because if you need design ownership, you should know up front that it is scoped separately. Honest scope is itself a signal — a plant that over-promises a certificate is a plant that will over-promise a tolerance.
Can buyers visit and audit the facility?
The best evidence of a precision milling capability is the floor itself, and the plant welcomes visits and audits. A buyer walking the floor can see the machines, the fixtures, and the inspection lab, and can ask the questions that separate a manufacturer from a trading desk:
- Is the machine list real? A manufacturer names models and counts; a broker recycles brochures.
- Is the workholding visible? Rigid, part-specific fixtures on the floor are the tell that finish and tolerance are understood.
- Is the metrology in-house? An on-site CMM and profilometer mean the shop can prove what it promises.
- Are the certificates verifiable? Certificate numbers should check out with the registrar.
To arrange a visit, contact [email protected]. The factory is in Hengli Town, Dongguan, and the door is open to buyers who want to see the capability before they commit to it.
A visit is also the cheapest audit you can run. A factory that is organized enough to show you the machine floor, the fixture rack, and the inspection lab on short notice is a factory that is organized enough to hold a tolerance. The ones that make excuses for why the floor cannot be seen are the ones where the capability exists only on the website.
What this shop actually runs
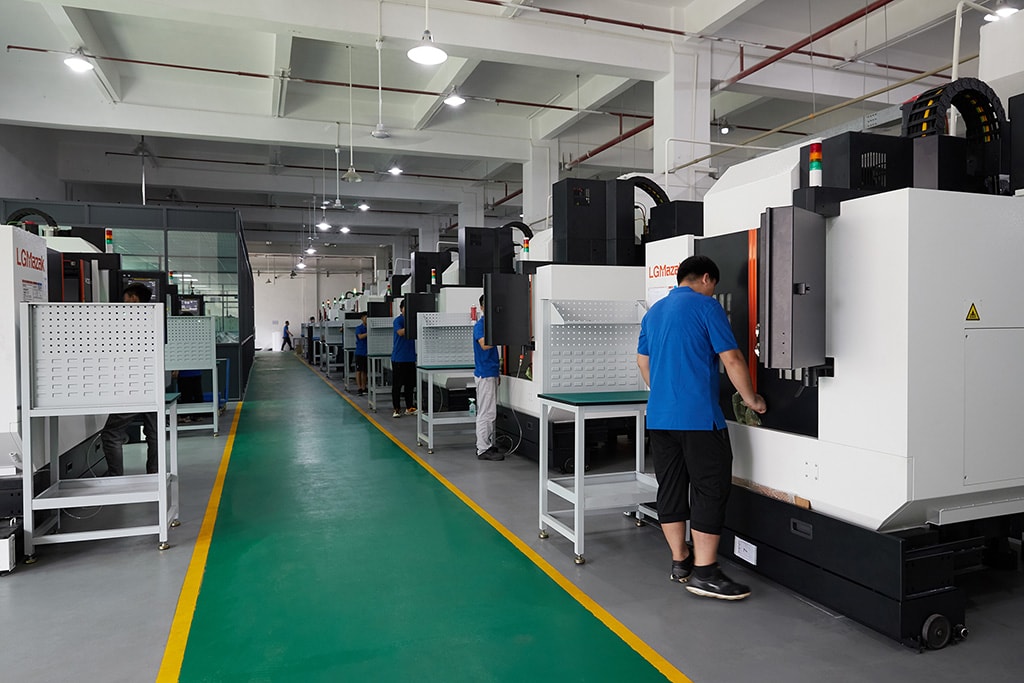
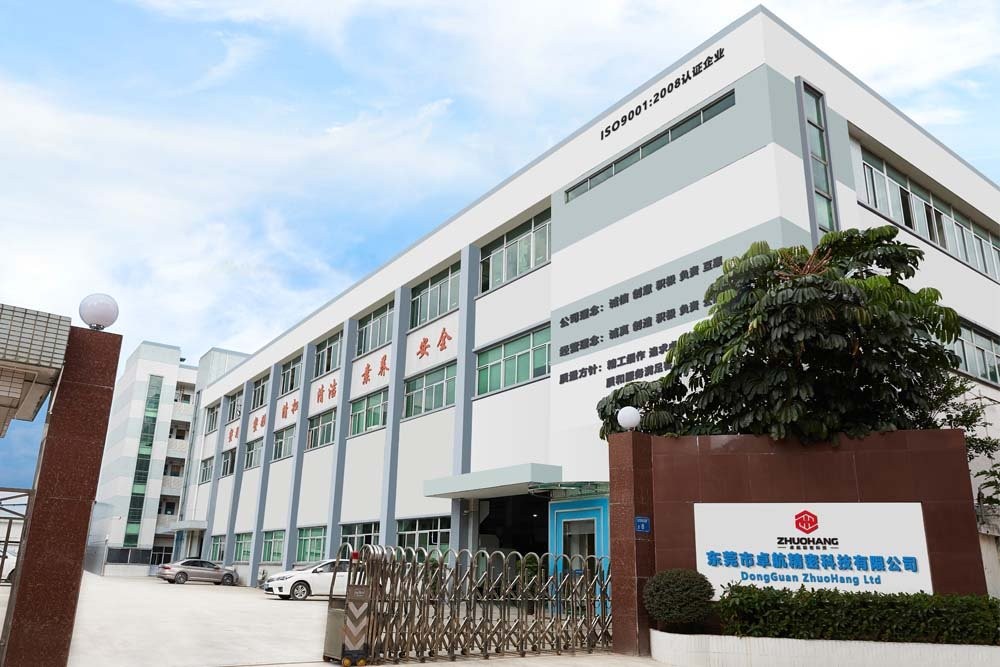
Capability evidence should come as specifics, not slogans. Behind this guide is a 6,800 m2 plant in Dongguan, China running 100+ CNC machines with 100+ staff. The machine list by category:
- 5-axis machining centres (10+) - Mazak VARIAXIS I-600 (510/910/510 mm travel, 12,000 rpm, 22 kW, 71.6 N·m, 30-tool BT40) and Mazak INTEGREX I-250H S (B-axis 0.0001°, 24 kW, 124 N·m, 38-tool HSK-A63). Applied to compound-angle parts, single-setup multi-face prismatic work, and aerospace fittings where datum transfer loss is unacceptable.
- 3-axis / 4-axis machining centres (50+) - Brother SPEEDIO S500Z2N / S700Z2N (10,000 rpm, 14/21-tool ATC, 0.7 s tool-to-tool, Z-axis 2.2 G) and Mazak VCE-430A L / VCE-570C L (10,000 rpm, 118 N·m, 24-tool ATC). Applied to prismatic parts, plates, brackets, housings.
- Swiss-type turning centres (10+) - Citizen Cincom A20-3F7 (Φ20 mm, 10,000 rpm), TSUGAMI B0206-III / B0205-III (Φ20 mm, 0.1 µm), STAR SR-32JII / SR-32J Type N (Φ32 mm, 8,000 rpm). Applied to long, slender rotational parts at ±0.002 mm.
- CNC turning centres (20+) - HEADMAN T70M/1250 (720 mm swing, 117 mm bore, 3,000 rpm, BMT75 12-station turret). Applied to shafts, bushings, flanges up to ±0.002 mm.
- Wire EDM (5+) - Sodick AQ535L (550/350/300 mm travel, ±20° taper, 800 kg workpiece). Applied to hardened tool steel, internal splines, sharp internal corners that milling cannot reach.
- Inspection: Hexagon CMM + 20+ gauges - Hexagon CMM for coordinate measurement, plus vision system, profilometer, hardness tester, coating thickness gauge, XRF for material verification. The 10:1 rule (gauge 10x more accurate than the band) is applied to every feature.
- Machine highlights - VARIAXIS I-600: one-setup multi-face 5-axis + MAZA-CHECK auto-calibration; INTEGREX I-250H S: DONE-IN-ONE mill-turn, B-axis 0.0001° + Ai thermal shield; SPEEDIO S500Z2N / S700Z2N: Z-axis 2.2 G + 0.7 s ATC; Swiss-type: guide-bush switchable + 0.1 µm resolution.
Tolerance: ±0.003 mm CNC milling / ±0.002 mm CNC turning / ±0.002 mm grinding and wire EDM. Capability: Ppk >= 1.67 initial on key characteristics, Cpk >= 1.33 ongoing.
Certificates: ISO 9001:2015 (116024/A/0001/UK/En), IATF 16949:2016 (131941/A/0001/SM/En, with design clause 8.3 excluded, stated openly) and ISO 14001:2015 (116024/B/0001/UK/En), issued to Dongguan Zhuohang Ltd, registration 91441900MA4UWT6X39, founded 2005.
Where we ship: Austria, Belgium, the Czech Republic, Denmark, France, Germany, Greece, Hungary, Ireland, Italy, the Netherlands, Spain, Sweden and the United Kingdom in Europe; Brazil, Canada, Mexico and the United States in the Americas; China, Israel, Japan, Singapore and Sri Lanka in Asia; Australia and New Zealand in Oceania; and South Africa in Africa — plus other countries and regions worldwide, shipped from our base in Dongguan, China.
Contact: Felipe Iglesias, [email protected], +86 13126536955.
Want to see the floor before you commit?
Email [email protected] or call +86 13126536955 to arrange a factory visit or request a quote.
Frequently Asked Questions

Where is the factory located?
At No. 8, Shuibian Songyuan Road, Hengli Town, Dongguan, Guangdong, China 523470. The 6,800 m² facility has operated since 2005 and is open to buyer visits and audits.
How many machines does the factory run?
100+ production machines — 3-axis (50+), 4-axis (20+), and 5-axis (20+) milling centers, 25+ lathes, and 7+ grinders — plus 20+ inspection instruments including Hexagon CMMs.
What is the largest part the factory can machine?
Milling handles workpieces up to 1300 × 700 × 600 mm and turning up to Ø720 × 1280 mm, so the plant covers everything from small brackets to large plates and shafts.
How many people work at the factory?
More than 100 staff, over 80% of them skilled technicians. Around 60% have five to ten years on the floor, and the founding team brings 28 years of machining experience.
Which industries does the factory serve?
Automotive, robotics, electronics, medical, and automation machinery and equipment. The same IATF 16949 process discipline runs on every job, not just automotive programs.
How does the factory control quality?
In short, Through Hexagon CMM dimensional verification, SURFCOM and Mitutoyo finish measurement, XRF material checks, and SPC with Ppk ≥ 1.67 at the initial study on key characteristics and Cpk ≥ 1.33 on general characteristics. Capability is reported per characteristic: every report names the feature, its tolerance band, the sample size, the sigma method, and the study window.
Does the factory manage environmental impact?
Yes. The plant holds ISO 14001 and runs rooftop solar panels that generate about 20,000 kWh of green power a month, alongside documented noise, wastewater, and air-pollution control procedures.
How does the factory keep one job from contaminating another?
By segregating material lots, scheduling different alloys into dedicated machine groups where possible, cleaning between runs, and recording every lot through the MES/ERP system so a mixed batch is isolated rather than spread across orders.
Can I visit or audit the factory?
Yes. Contact [email protected] to schedule a visit. Buyers are walked through the machine floor, the fixtures, and the inspection lab, because the facility is the best evidence of the capability.
Continue reading: CNC Precision Milling Services · CNC Precision Milling · CNC Precision Milling Parts Manufacturer
Standards referenced on this page
- ASTM A582/A582M-12 — Standard Specification for Free-Machining Stainless Steel Bars
- ISO 14001 — Environmental management systems — Requirements with guidance for use
- IATF 16949:2016 — Automotive quality management system standard